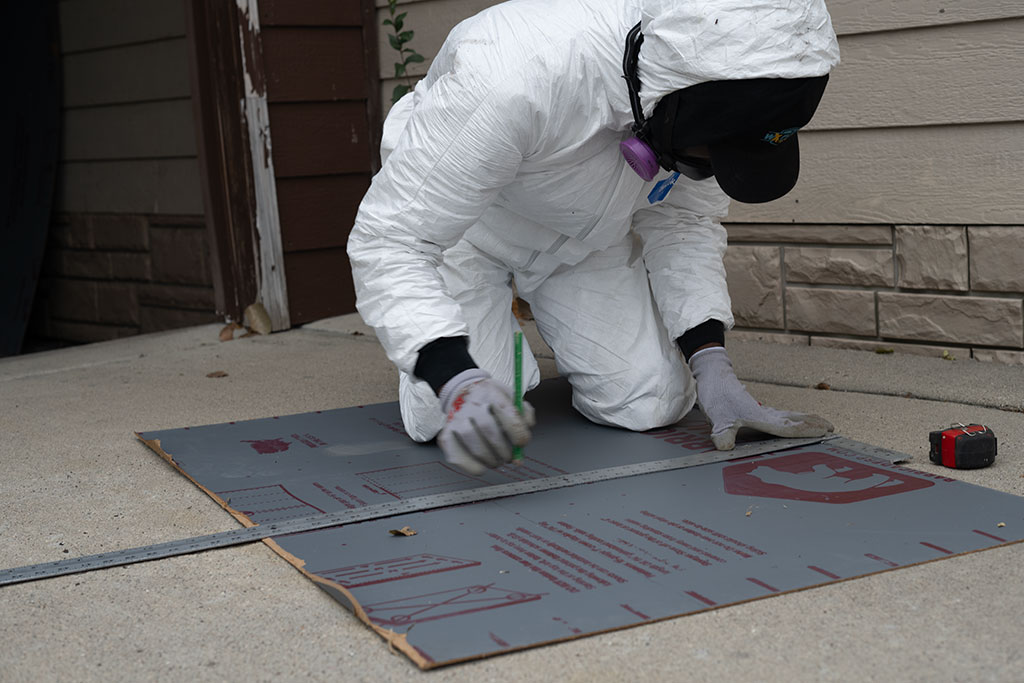
Weatherization work may look simple from the outside, but behind every project is a structured process designed to improve how a home performs.
Each project begins with understanding how the home currently handles heat, air movement, and insulation. From there, trained professionals identify where energy is being lost and what improvements will make the biggest difference.
The process typically moves through several stages, starting with an energy assessment and ending with final testing to confirm the work was completed properly.
Step 1: The Home Energy Assessment
Most weatherization projects begin with a visit from an Energy Auditor.
This first step is focused on understanding how the home performs before any improvements are made. The auditor walks through the house, looking at areas where heat might escape and checking the condition of insulation and mechanical systems.
During the assessment, the auditor may examine several parts of the home including attic spaces, basements, crawlspaces, and areas around windows and doors. Heating systems are also reviewed to understand how efficiently they are operating.
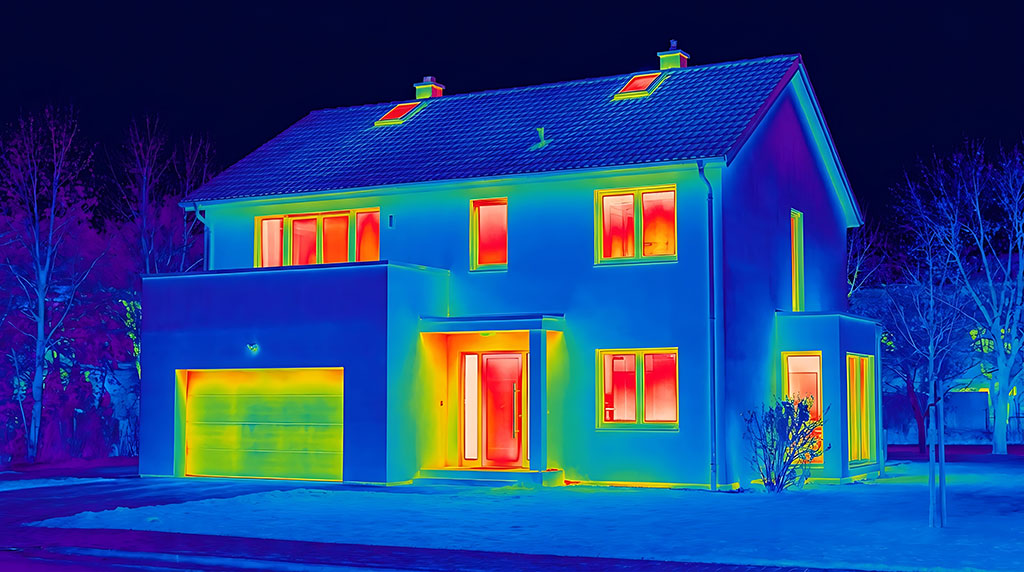
In many cases diagnostic equipment is used to gather more precise information. Tools such as blower doors or thermal cameras help measure how air moves through the home and highlight areas where insulation or sealing improvements are needed.
By the end of the assessment, the auditor has a clear picture of where the home is losing energy.
Step 2: Developing the Work Plan

After the assessment is complete, the auditor determines which improvements will have the greatest impact.
Rather than making random upgrades, weatherization programs focus on targeted improvements that strengthen the building and reduce energy loss.
Depending on the condition of the home, recommendations might include:
- adding insulation in attics or wall cavities
- sealing structural gaps where warm air escapes
- repairing or sealing ductwork
- improving ventilation or mechanical systems
These recommendations are then organized into a work plan for the weatherization crew.
The plan gives technicians a clear guide for what needs to happen during the project and which areas of the home should be addressed first.
Step 3: Completing the Weatherization Work
Once the work plan is finalized, the weatherization crew begins the improvements.
This is where the physical work takes place. Technicians move through the home completing the upgrades identified during the assessment. Some projects focus heavily on insulation installation, while others involve more air sealing or mechanical improvements.
A project may involve several different tasks throughout the day, such as:
- installing insulation in attic spaces
- sealing air leaks around framing and structural openings
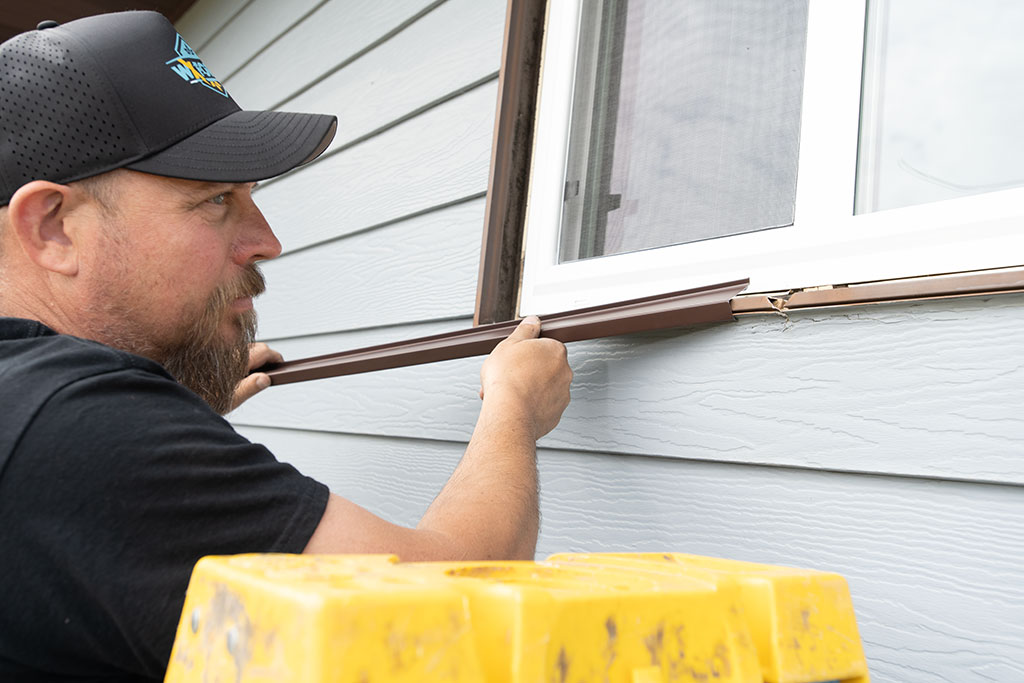
- improving doors, windows, or ventilation systems
- preparing materials and equipment needed for the upgrades
Crews work together to complete each part of the plan while following safety procedures and installation standards.
Step 4: Final Inspection and Testing
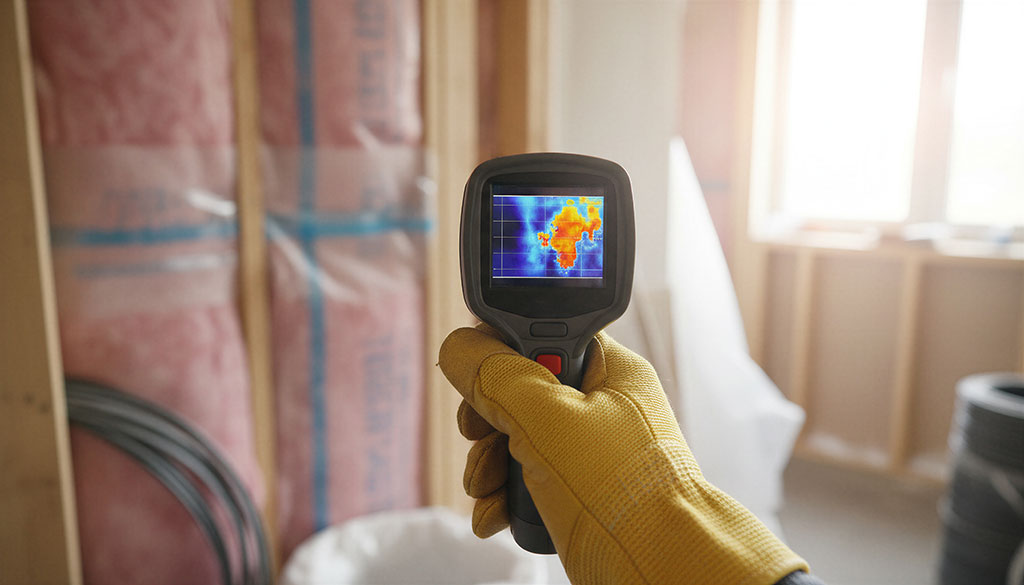
After the improvements are finished, the project moves into its final stage.
A Quality Control Inspector reviews the completed work to verify that everything was installed correctly and that the project meets program standards.
The inspector may perform additional testing to confirm that air leakage has been reduced and that insulation levels meet the required specifications.
This step helps ensure that the improvements made during the project are delivering the expected energy performance benefits.
How Weatherization Improvements Strengthen a Home
Weatherization projects are designed to improve more than just energy efficiency. When completed properly, these upgrades help strengthen the overall performance of a home.
Better insulation and air sealing can help stabilize indoor temperatures, reduce drafts, and lower the amount of energy required to heat the home during winter months.
The process works because it brings together several professionals who understand how buildings function. Energy auditors evaluate the home, technicians perform the upgrades, and inspectors verify the results.
Together, these roles ensure that the improvements made during a weatherization project provide long term benefits for the households living in those homes.
See How Weatherization Makes a Difference
Every weatherization project is the result of skilled professionals working together to improve the safety, comfort, and energy efficiency of homes across North Dakota. From the initial assessment to the final inspection, each step plays an important role in creating lasting results.
If you're interested in a career where you can build practical skills while making a real impact in your community, weatherization could be the right path for you.